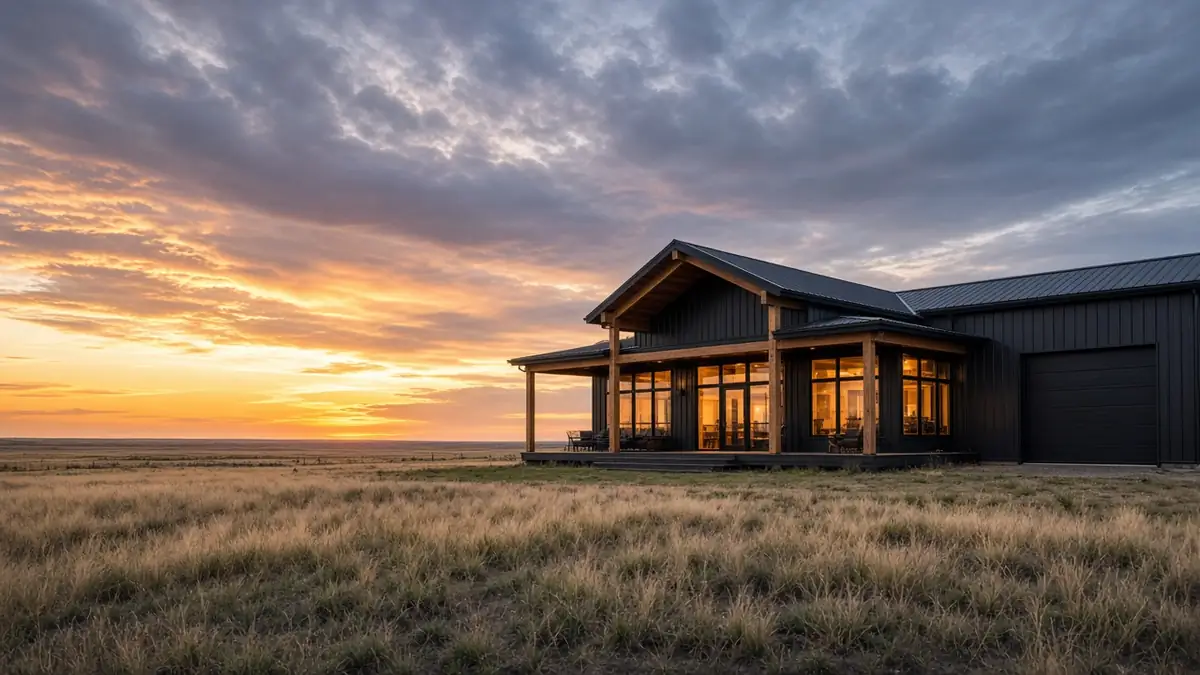
Free matching service by Voraus LLC: We connect property owners and businesses in Amarillo, TX (Amarillo, Canyon, Bushland, Timbercreek Canyon and Lake Tanglewood, Happy and Umbarger, Hereford, Panhandle, Claude, Dumas, Fritch and Borger) with independent local barndominium builders. We are not a barndominium builder and do not perform the work. Request a match below or call (806) 304-1874.
Most Requested Panhandle Barndominium Footprints
| Footprint & Total Under Roof | Typical Living / Shop Split | Best Fit Layout |
|---|---|---|
| 30x50 (1,500 sq ft + porches) | 1,000–1,200 sq ft living + 300–500 sq ft garage OR all-living | 2 Bed / 2 Bath starter home, weekend ranch cabin or mother-in-law guest barndo |
| 40x60 (2,400 sq ft + porches) | 1,600 sq ft living + 800 sq ft (20x40) shop; or add 800 sq ft upstairs loft | 3 Bed / 2 Bath family home with vaulted great room & 2-car workshop |
| 40x80 (3,200 sq ft + porches) | 2,000 sq ft living + 1,200 sq ft (30x40) drive-through RV/boat shop | 3–4 Bed / 2.5 Bath family barndo + 14' tall RV & welding shop |
| 50x100 (5,000 sq ft + porches) | 2,500–3,000 sq ft living + 2,000–2,500 sq ft heavy equipment/horse/RV shop | Full luxury ranch home + large commercial-grade Panhandle shop |
Designing shop-with-living-quarters (shouse) layouts safely
When combining a working welding, tractor or RV shop under the same roof as your living quarters, local builders install a full floor-to-roof fire-rated separation wall (typically 5/8" Type X drywall and sealed penetrations), a self-closing fire-rated walk door between the shop and mudroom, and completely independent HVAC ductwork so shop fumes and dust never enter the living space.
Tips when choosing your barndominium floor plan
- Keep rectangular structural rooflines simple and add deep 10'–12'shed porches on the south/east sides to block west Panhandle sun and wind.
- Group bathrooms, laundry and kitchen near each other to reduce under-slab plumbing trenching costs.
- Use 14'–16' eaves if you want a 12x14 RV door or a bonus room loft above the bedrooms.
Common questions: sizes & floor plans in Amarillo, TX
What is the most popular barndominium size around Amarillo?
The 40x60 and 40x80 footprints are the two most requested sizes across Potter and Randall counties, usually paired with a 10- or 12-foot deep covered porch and an attached 30x40 shop bay.
Can we modify a stock online barndominium floor plan?
Yes—local builders routinely take a floor plan you found online and adapt the dimensions, window placement, and steel framing to match Panhandle wind loads and your specific acreage view.
Related Amarillo barndominium guides & pages
Ready to get your barndominium project moving?
A short note is enough to start: "10 acres near Bushland, 2,000 sq ft living plus 40 x 50 shop, have land, working on financing, want to start next year."